9.8 out of 48 reviews
Sanitary building – 8t-8s & technical room – 240×1200 cm – Comfort
Sanitary building - 8t-8s & technical room - 240x1200 cm - Comfort

Sanitary building – 8t-8s & technical room – 240×1200 cm – Comfort

Download specifications

Vul je naam en e-mailadres in, dan download je het productblad van Sanitary building – 8t-8s & technical room – 240×1200 cm – Comfort.

We gebruiken je naam en e-mailadres alleen voor deze aanvraag.

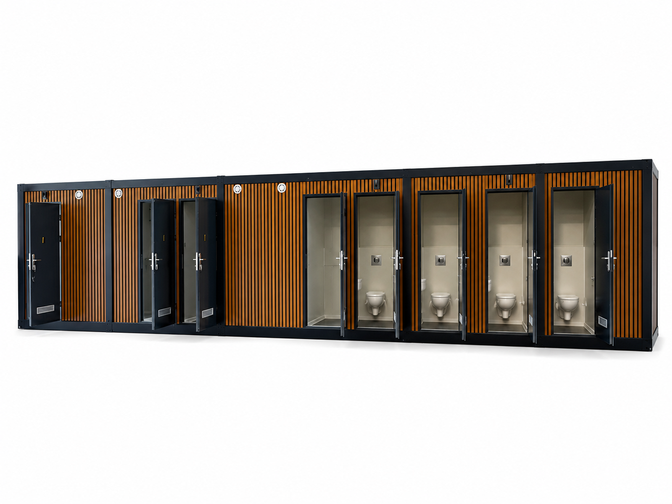
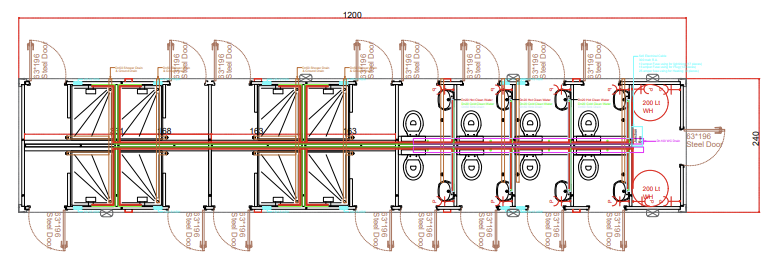
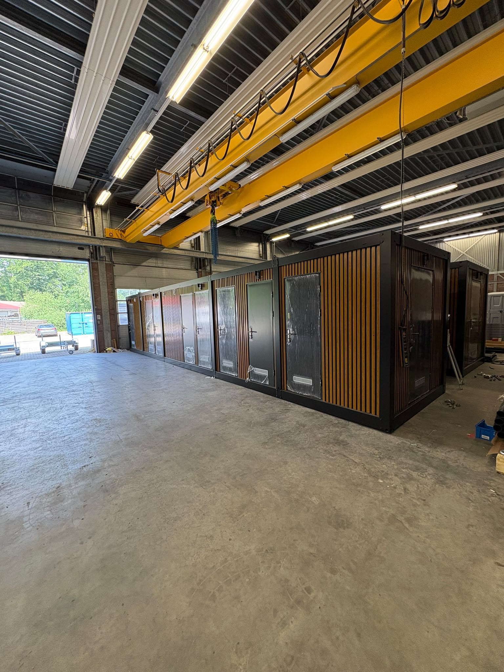
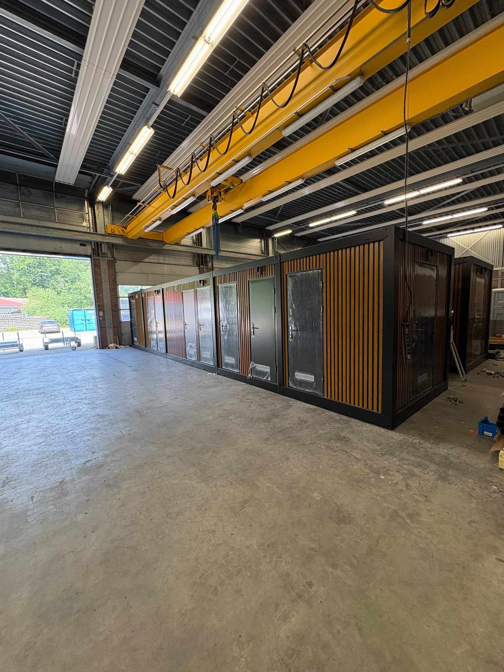
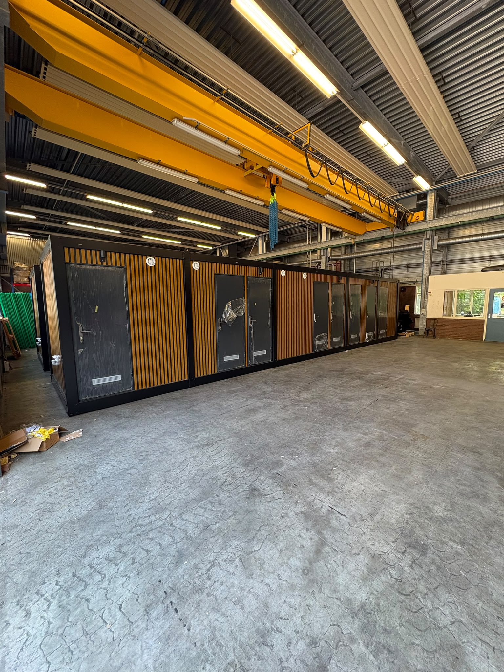
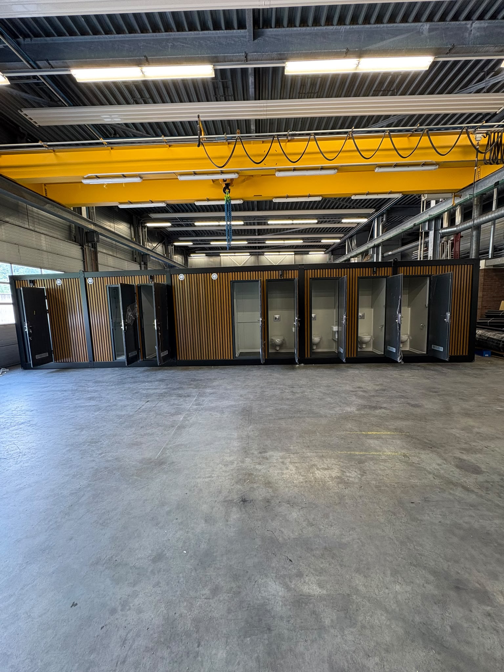
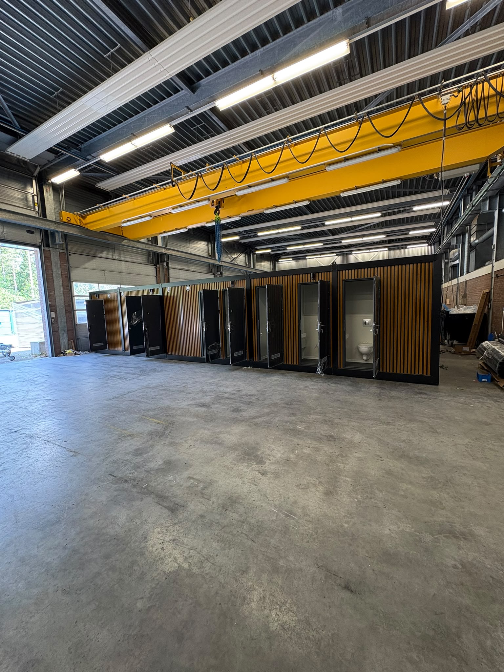
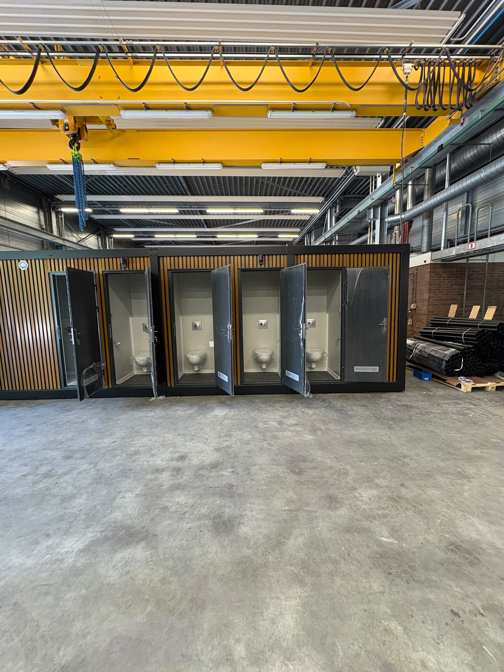
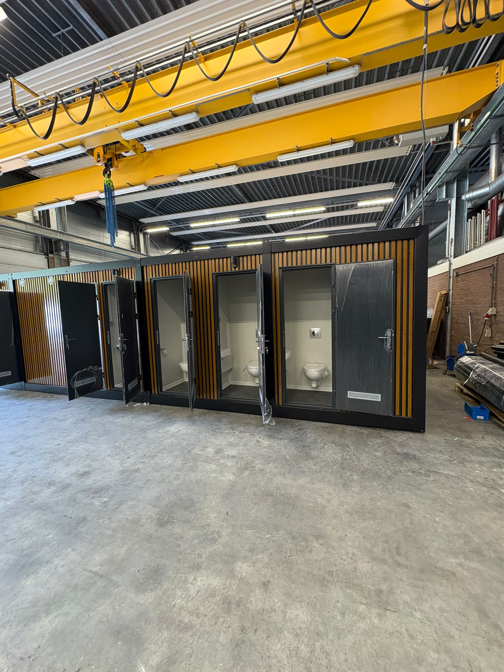
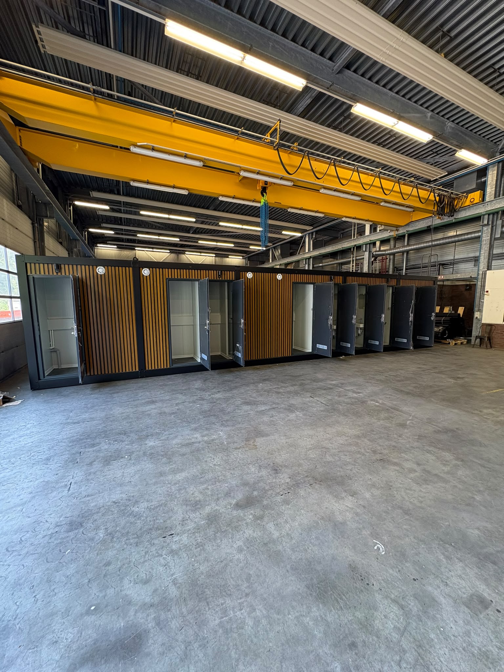
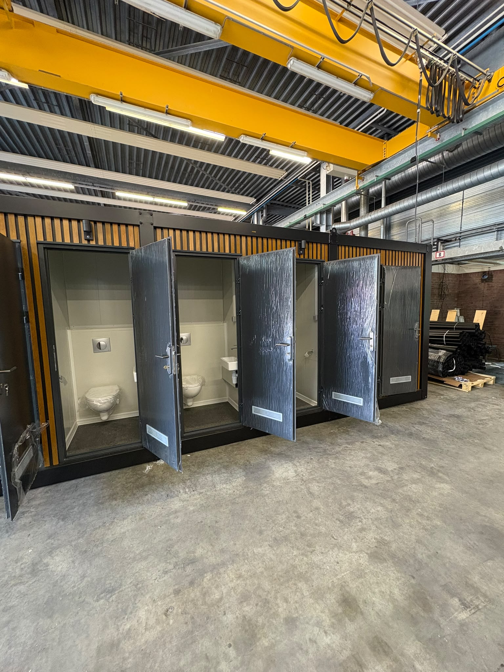
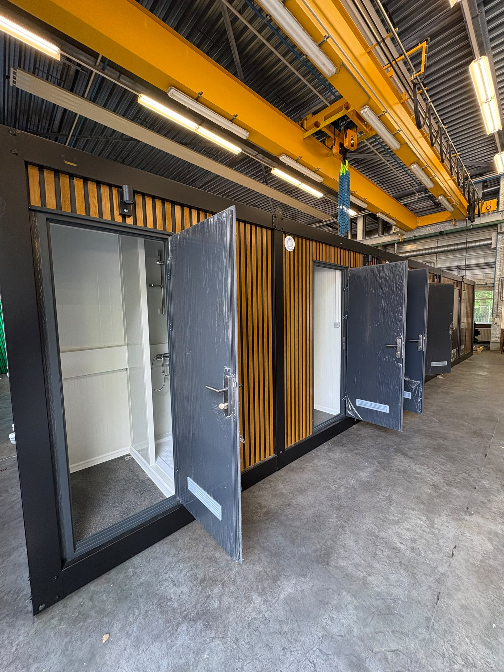
A large sanitary building of 240 x 1200 cm with 8 toilet rooms, 8 shower rooms with changing area and a technical room. For holiday parks and large campsites with many guests.

Dimensions (l × w × h)
240 × 1200 × 260 cm
Connections
Water, sewer, 16A distribution board
Weight
5000 kg
Description Specifications Features Applications

Lots of capacity in one building

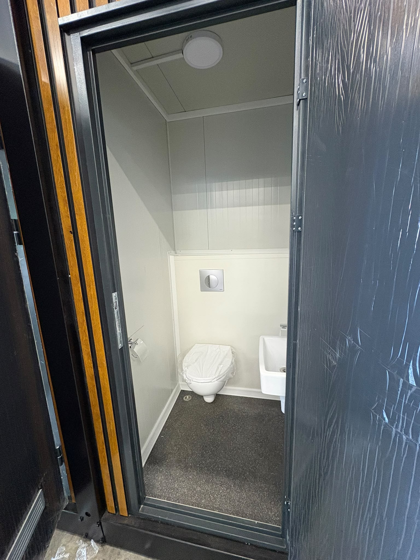
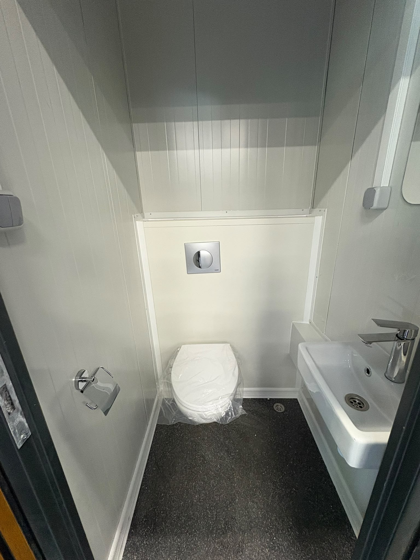
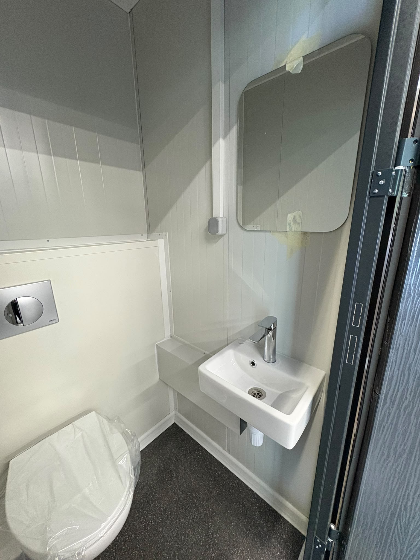
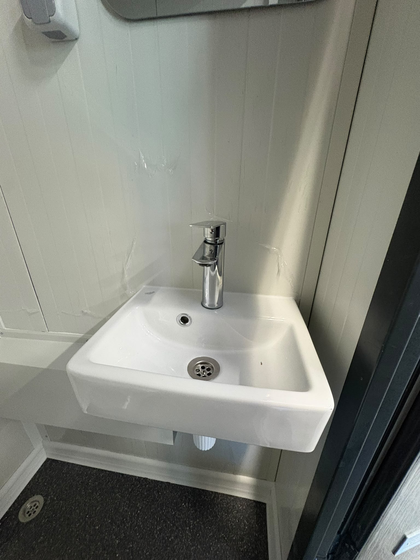
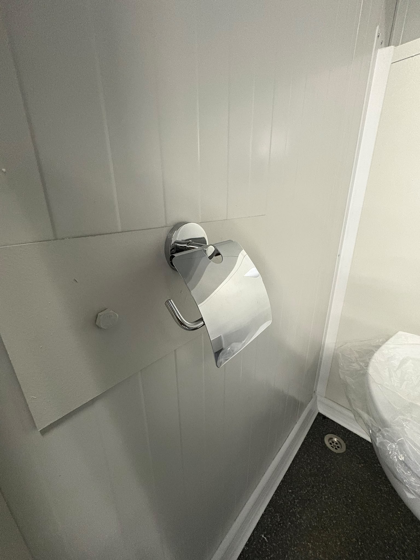
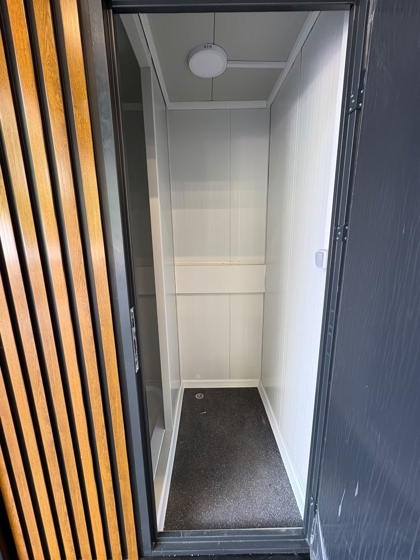
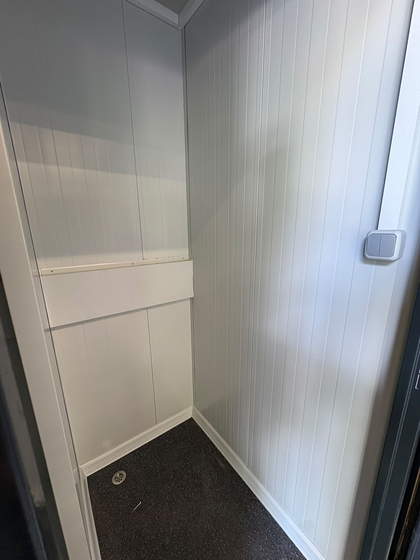
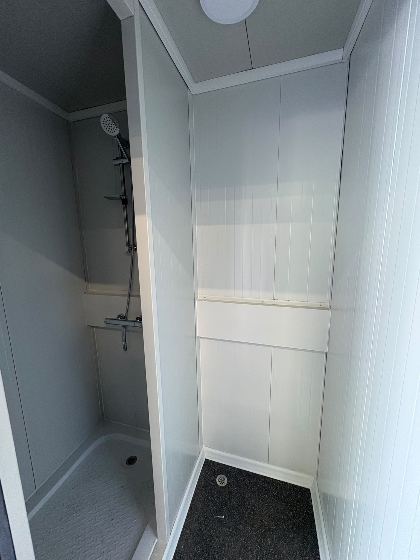
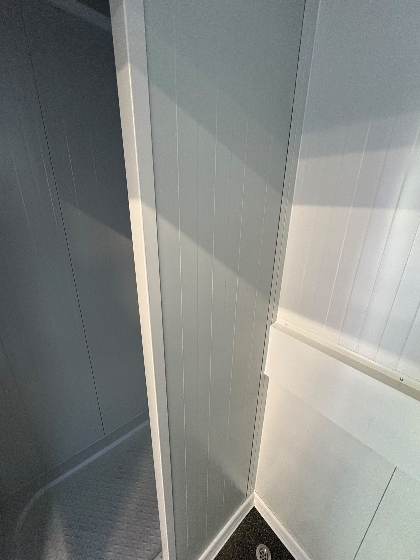
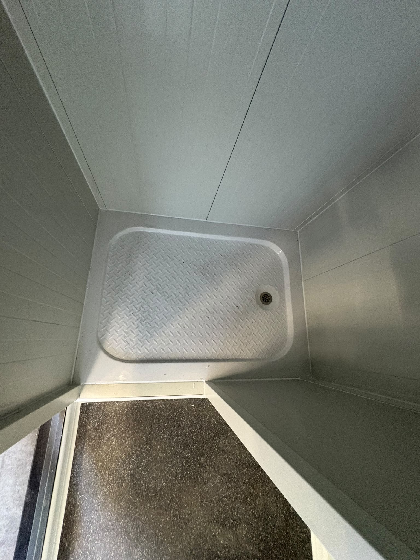
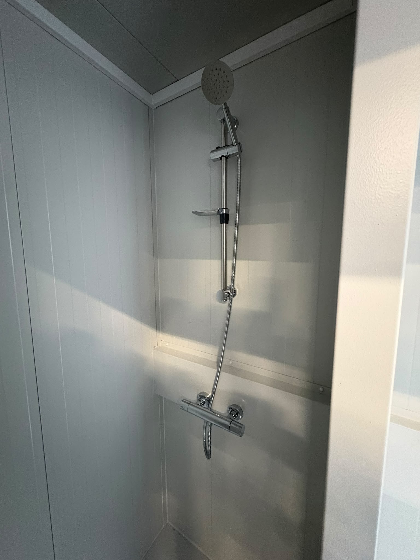
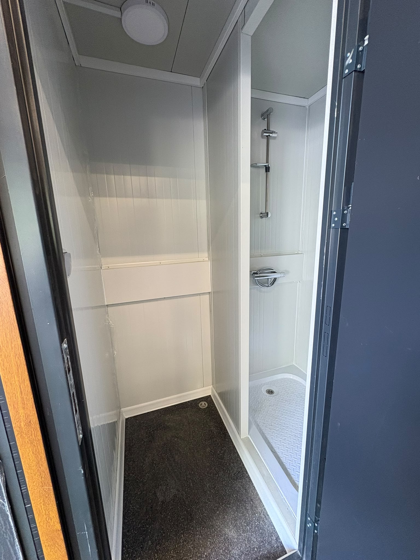
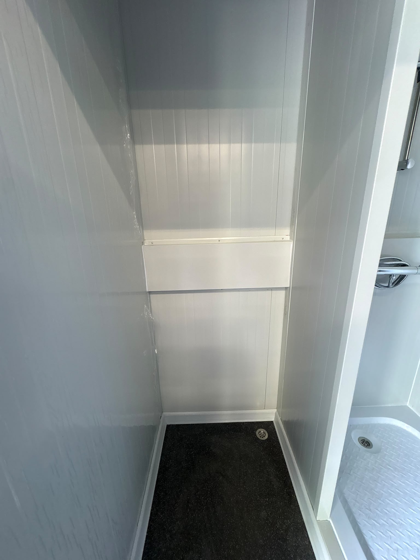
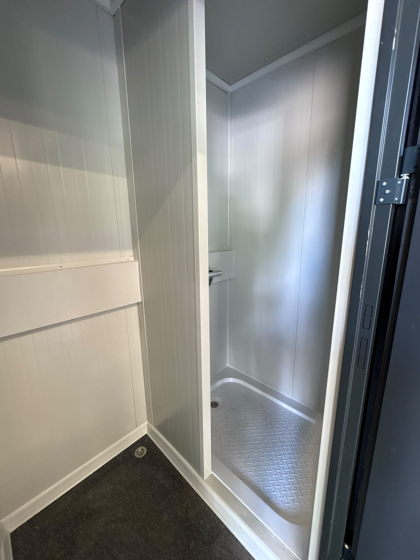
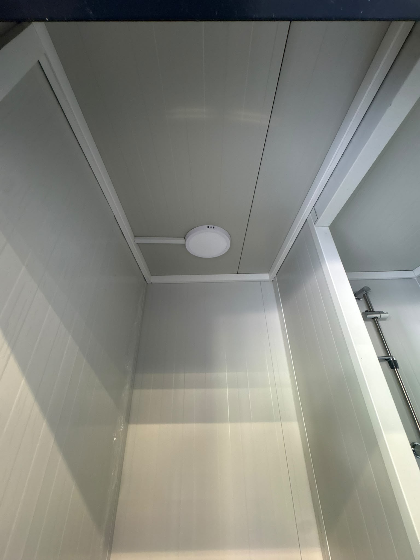
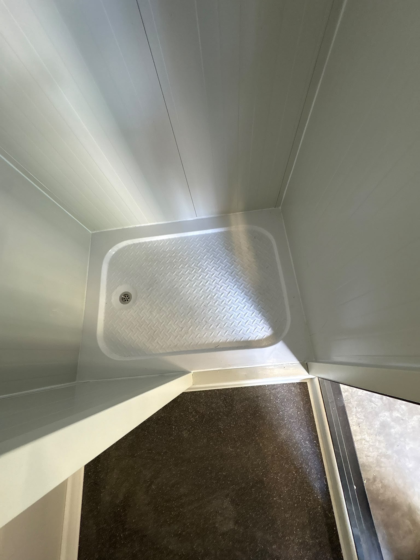
This building from Toypek.eu has 8 shower rooms, each with its own changing area, thermostatic tap and electric fan. The 8 toilet rooms have a wall-hung toilet and a hand basin.

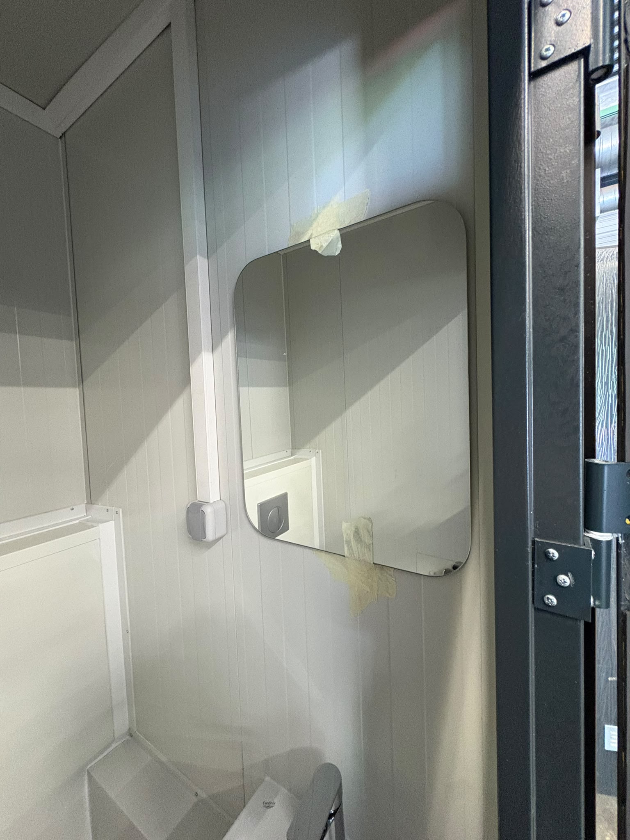
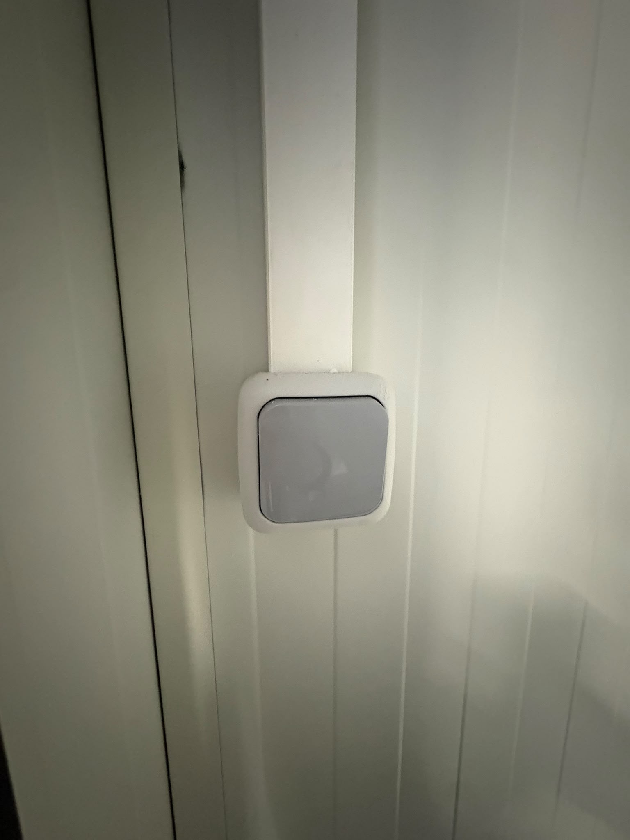
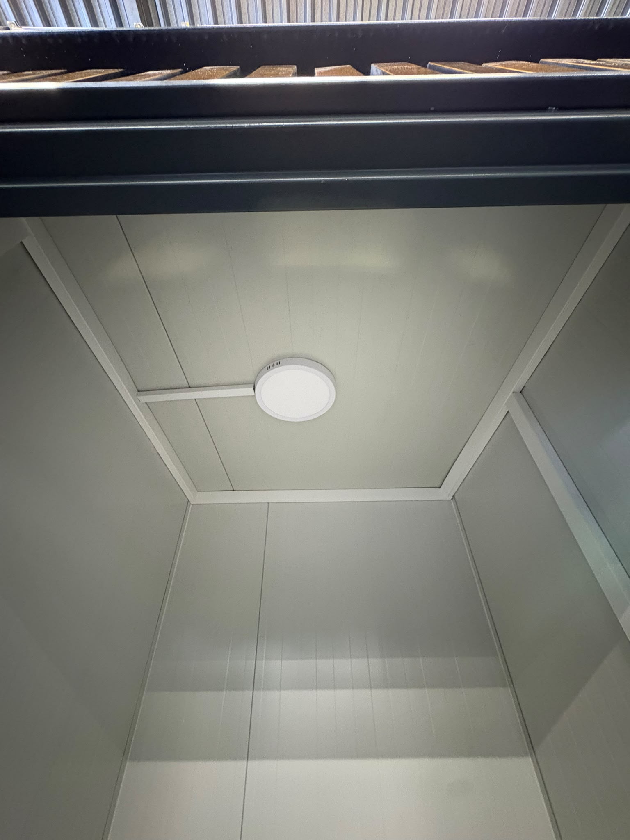
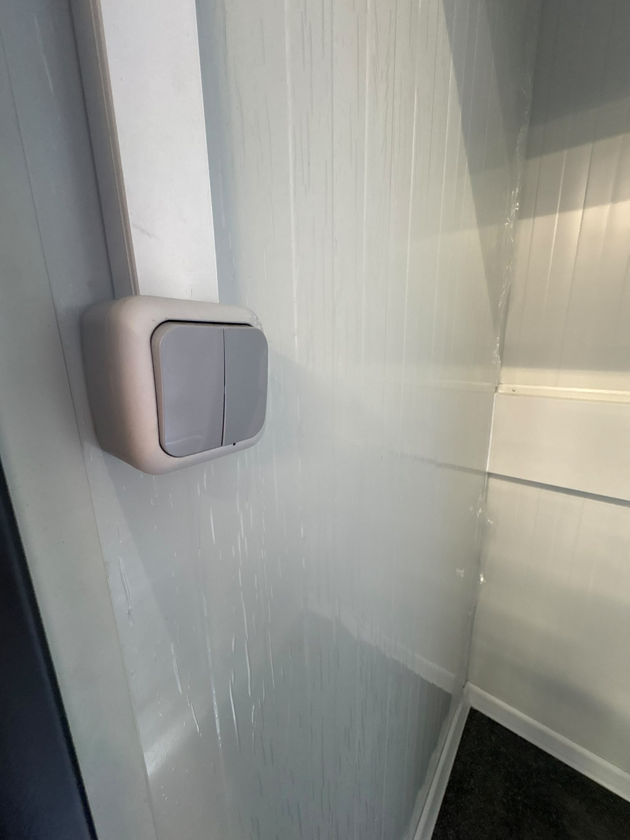
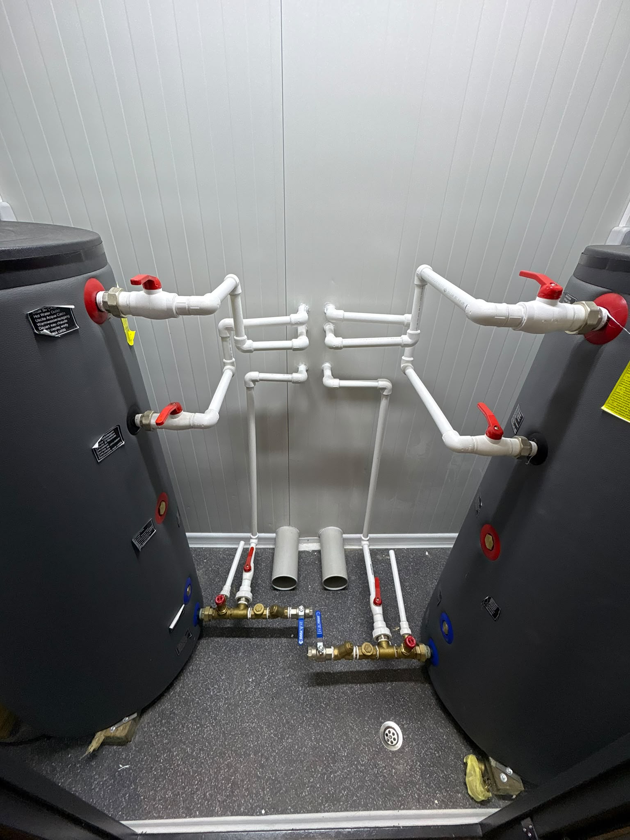
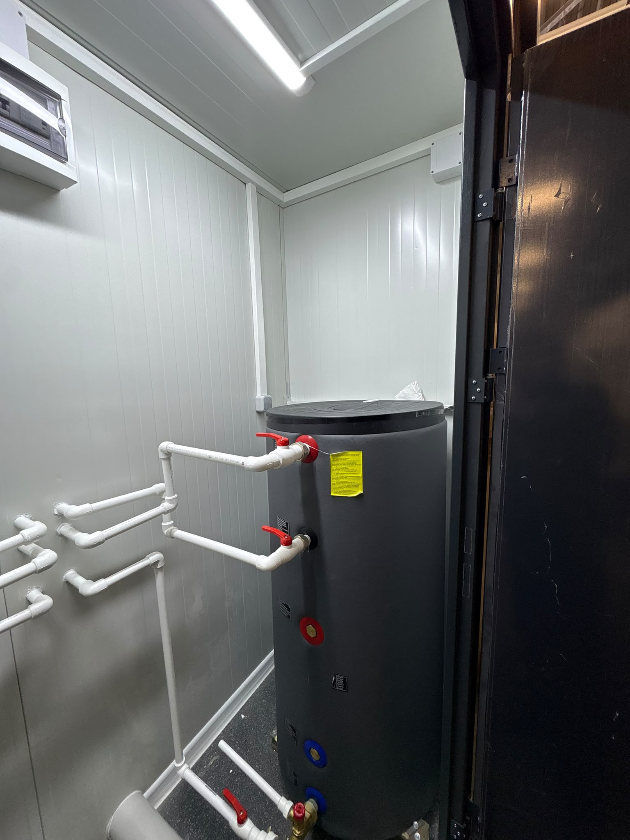
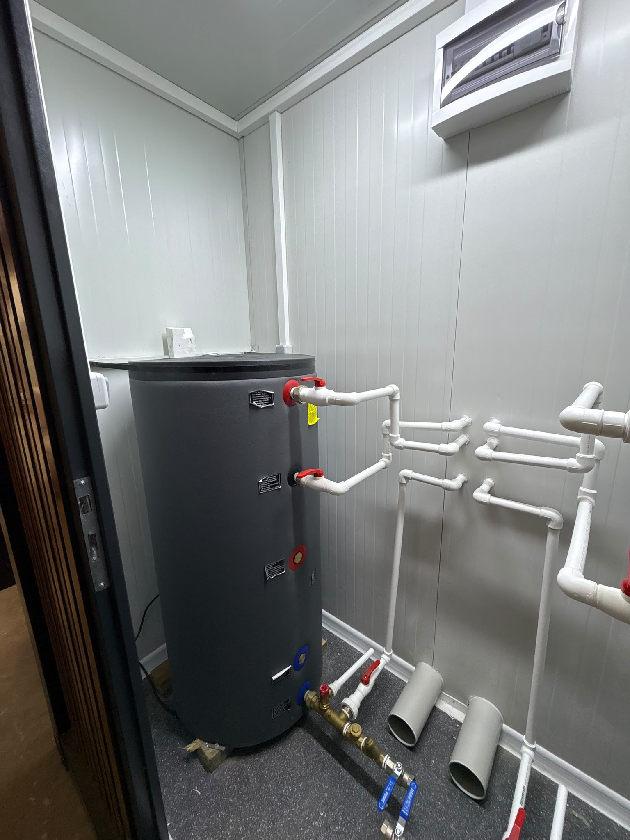
The steel doors are insulated and have a ventilation grille. Every room has lighting with a switch, and there is outdoor lighting on all sides. All installations and the distribution board, with separate circuits for lighting, sockets and boilers, are in the technical room, which also has 4 wall sockets. The connections for an outdoor washing-up station are prepared.

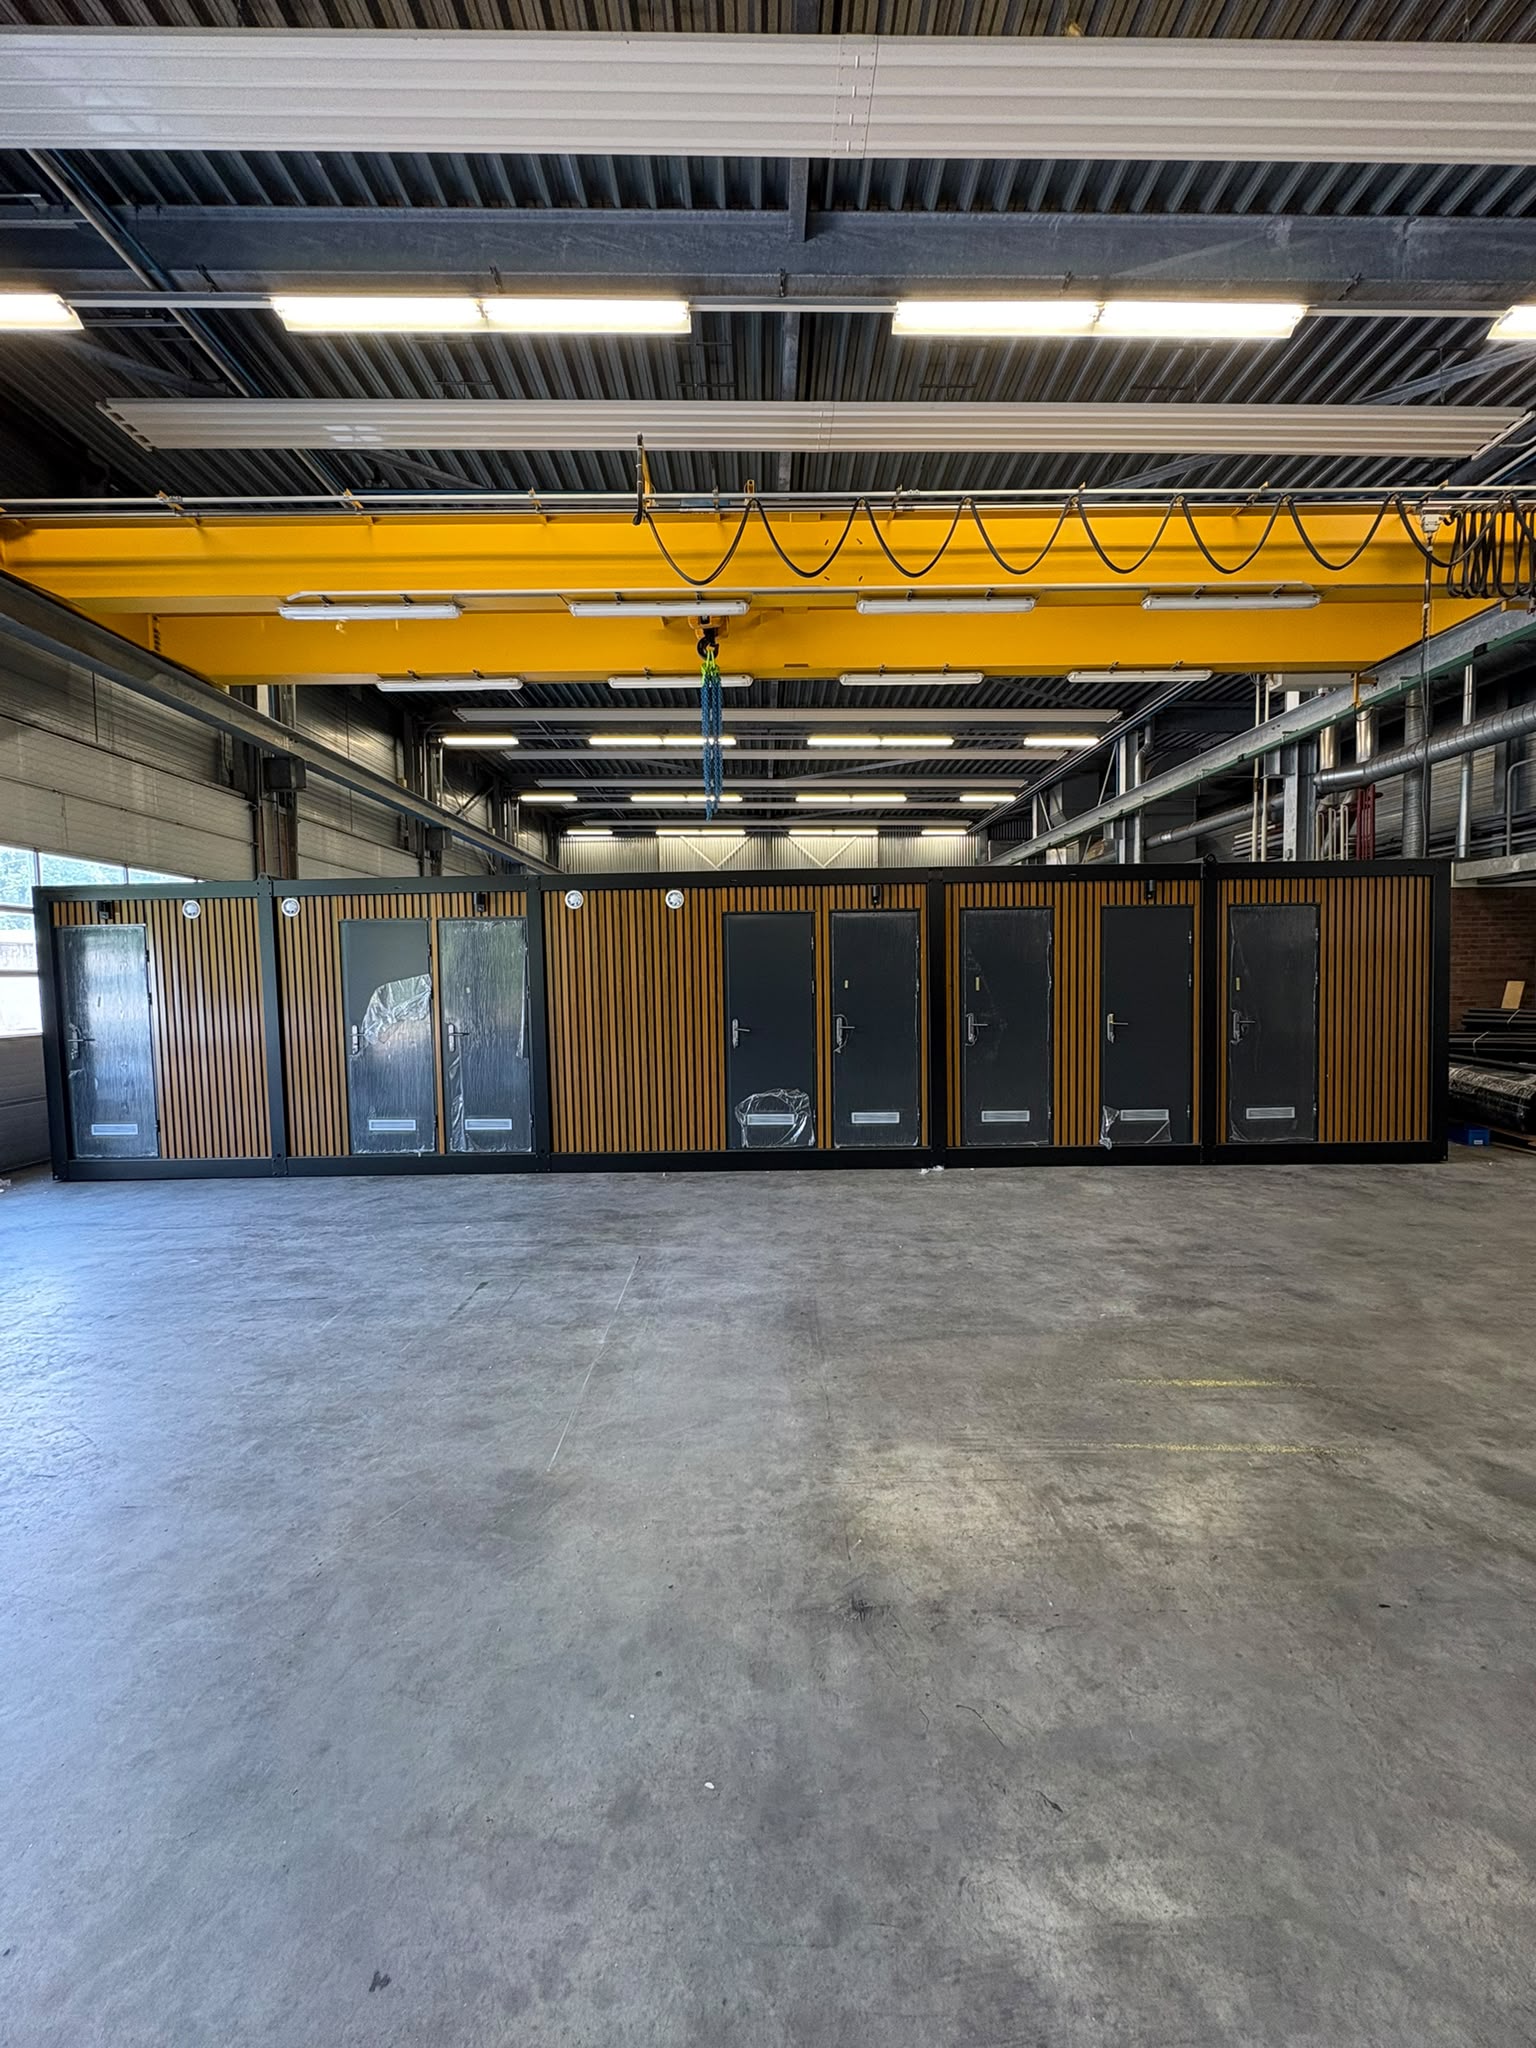
Outside the building is anthracite grey with a black frame.

Placing and connecting

The building measures 240 x 1200 cm, is 260 cm high and weighs about 5,000 kg. It is unloaded with a crane and has lifting points. You connect water (½"), the 110 mm and 50 mm drains and power via the 16A distribution board.

The showers are connected to your own hot water supply. If you do not have one, choose 2 boilers of 200 litres as an option.

Options

Available are electric heating, door closers, doors with frosted window, oak wood-look exterior cladding, indoor lighting with motion sensor and a 220V connection plug on the outside.

Toypek.eu delivers by carrier, as single units or in larger numbers. By appointment you can view the building in Voorst (Netherlands).

  • Length: 240 cm
  • Width: 1200 cm
  • Height: 260 cm
  • Weight: 5000 kg
  • Water connection: ½" connection
  • Sewer connection: 110 mm toilet drain, 50 mm shower drain
  • Power connection: 16A distribution board
  • Size: 240 x 1200 x 260 cm, approx. 5,000 kg
  • 8 shower rooms with changing area, thermostatic tap and electric fan
  • 8 toilet rooms with wall-hung toilet and hand basin
  • Technical room with 4 wall sockets
  • Insulated steel doors with ventilation grille
  • Lighting with switch in every room
  • Outdoor lighting on all sides
  • Prepared connections for an outdoor washing-up station
  • Distribution board with separate circuits for lighting, sockets and boilers
  • 110 mm and 50 mm drains, ½’’ water connection
  • Exterior anthracite grey with black frame
  • Lifting points
  • Option: 2 boilers of 200 litres
  • Option: electric heater
  • Option: door closers
  • Option: doors with frosted window
  • Option: indoor lighting with motion sensor
  • Option: wood-look exterior cladding (oak)
  • Large campsites and holiday parks
  • Replacement for an old sanitary building
  • Group accommodation
  • Extra capacity in high season