9.8 out of 48 reviews
Toilet building – 4t-2w – wall-hung toilets – 240×600 cm – Comfort
Toilet building - 4t-2w - wall-hung toilets - 240x600 cm - Comfort

Toilet building – 4t-2w – wall-hung toilets – 240×600 cm – Comfort

Download specifications

Vul je naam en e-mailadres in, dan download je het productblad van Toilet building – 4t-2w – wall-hung toilets – 240×600 cm – Comfort.

We gebruiken je naam en e-mailadres alleen voor deze aanvraag.

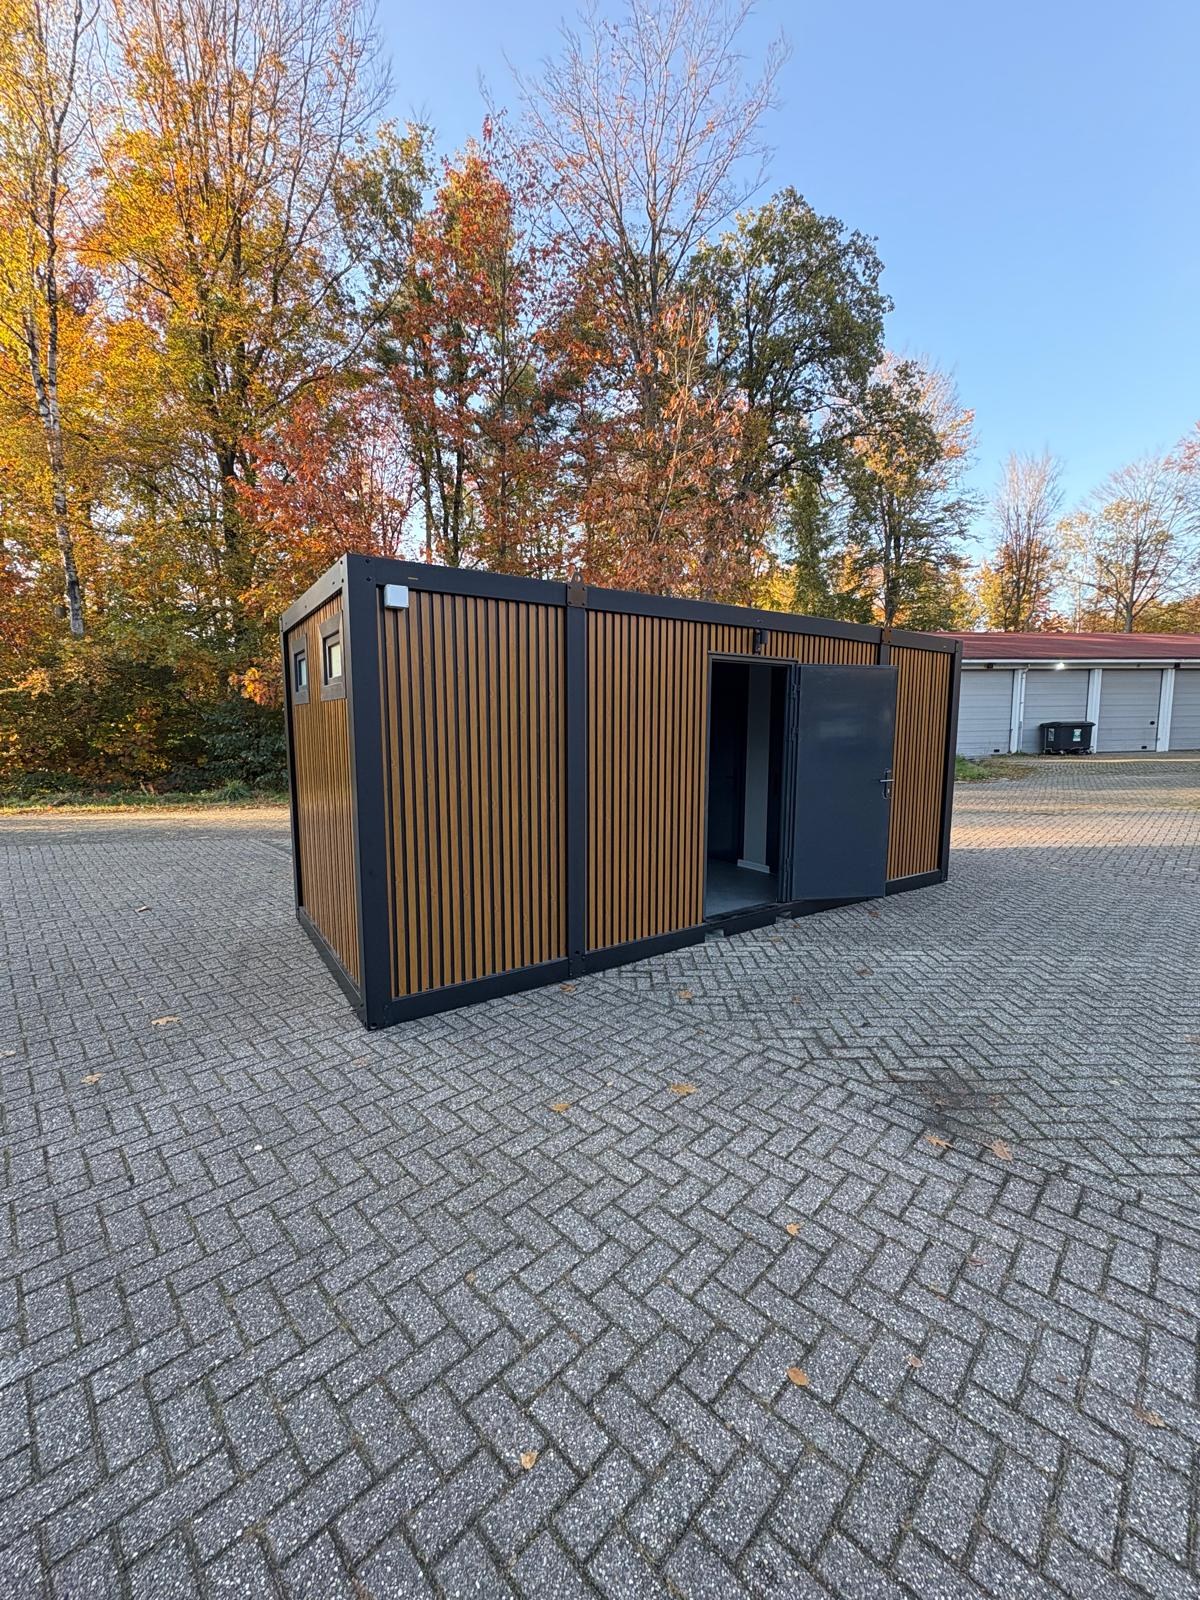
This insulated toilet building from Toypek.eu has four enclosed toilet rooms with wall-hung toilet and a common area with two washbasins. The size is 240 x 600 cm. Suitable for campsites, holiday parks, companies and events where many people use one toilet building.

Dimensions (l × w × h)
240 × 600 × 255 cm
Connections
Water, sewer, 16A distribution board
Weight
2500 kg
Description Specifications Features Applications

Layout

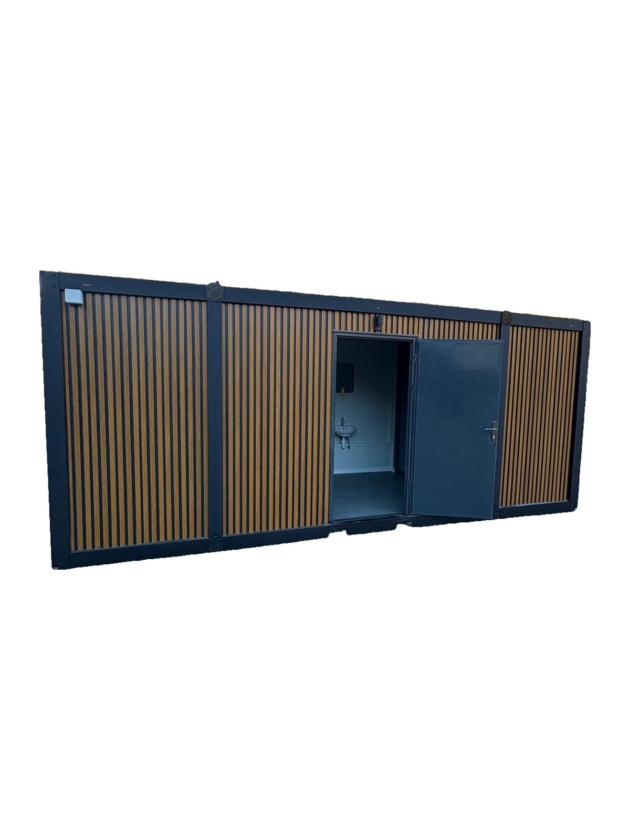
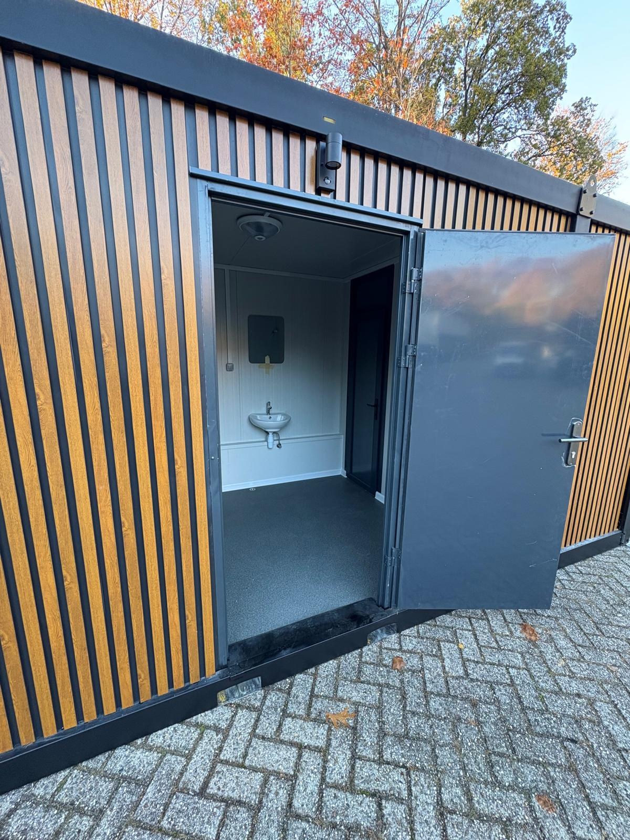
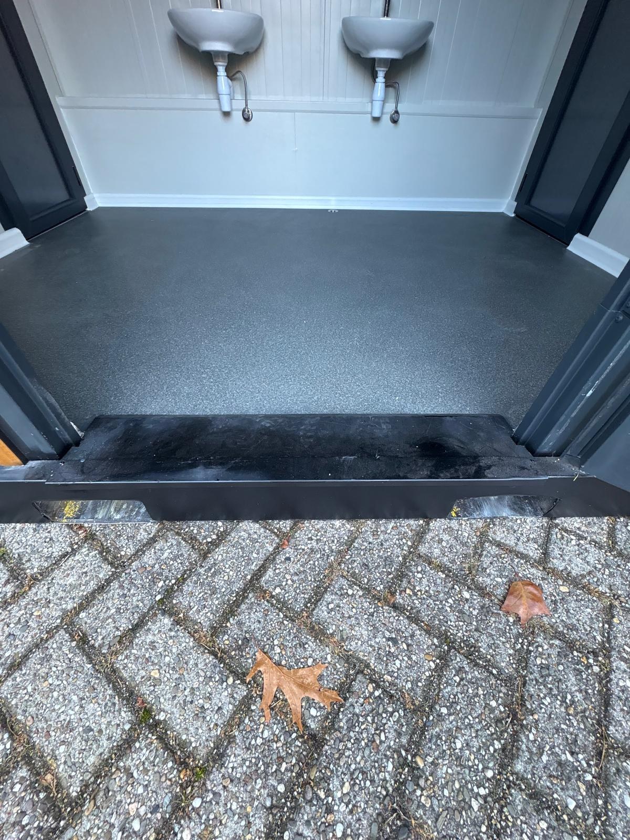
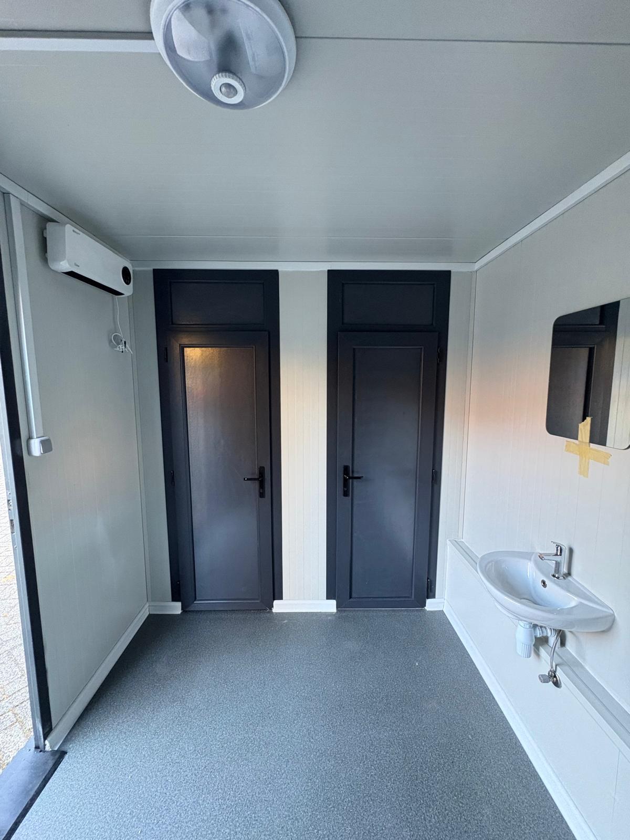
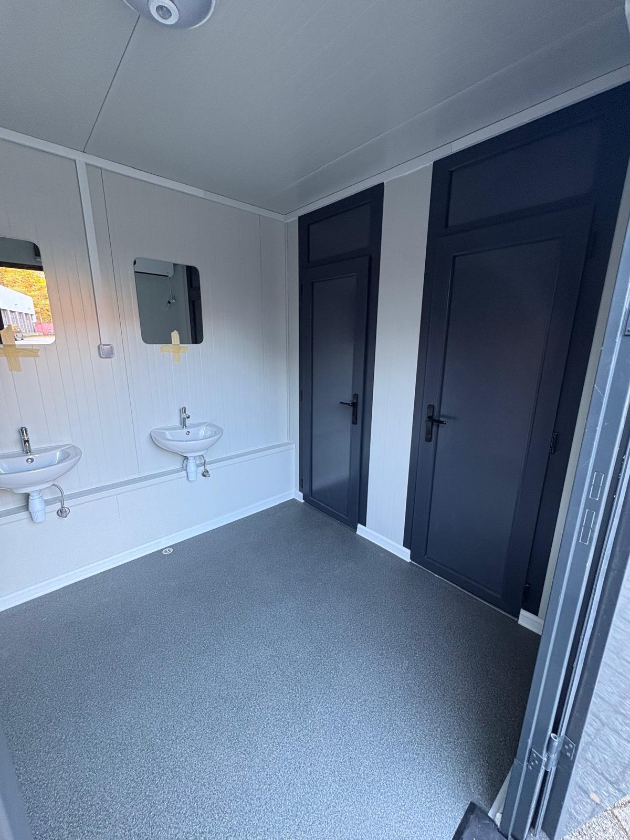
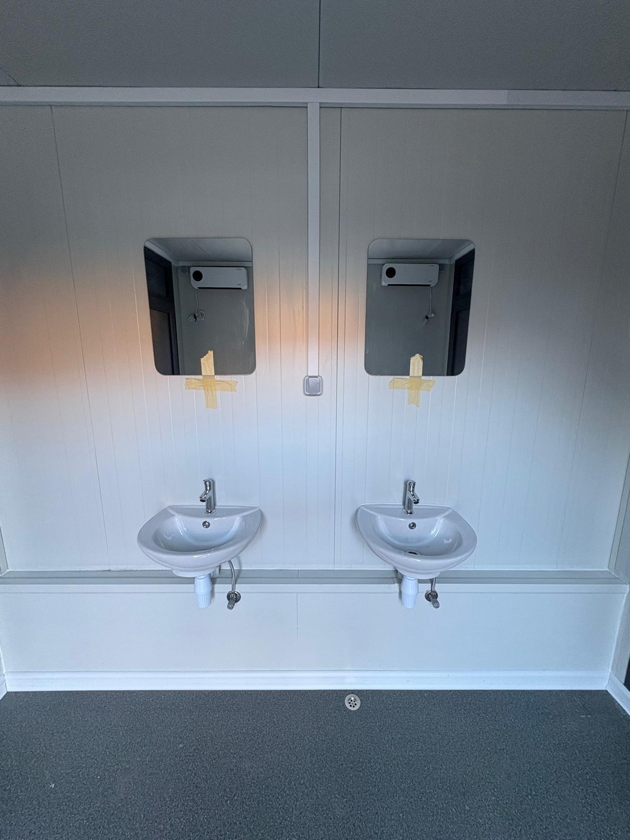
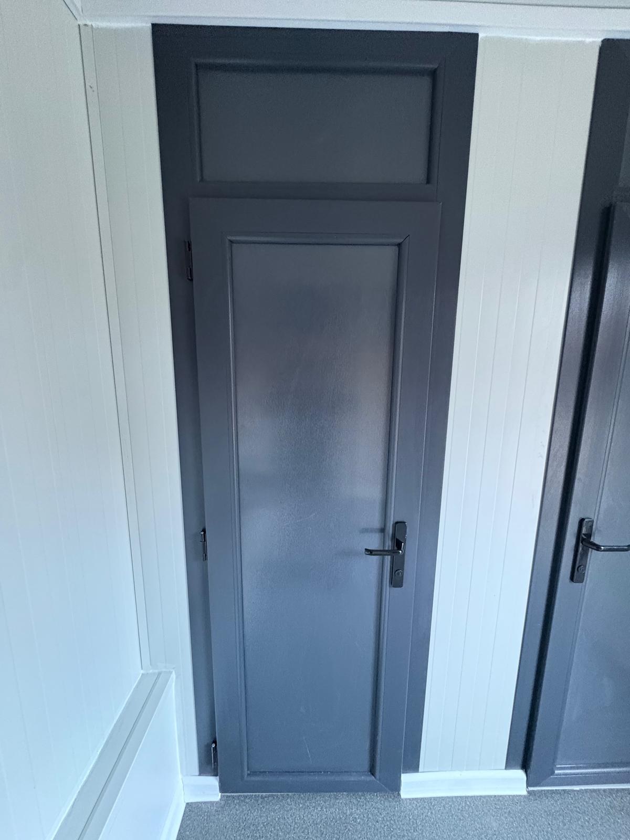
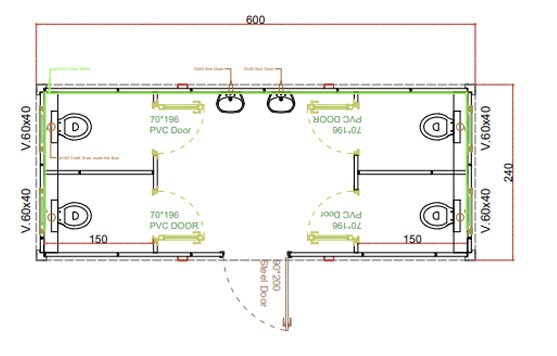
You enter the common area through a steel entrance door of 90 x 200 cm. There are two washbasins with tap and mirror. On both sides of the common area are two toilet rooms, each with its own PVC interior door of 70 x 196 cm with lock.

Toilet rooms

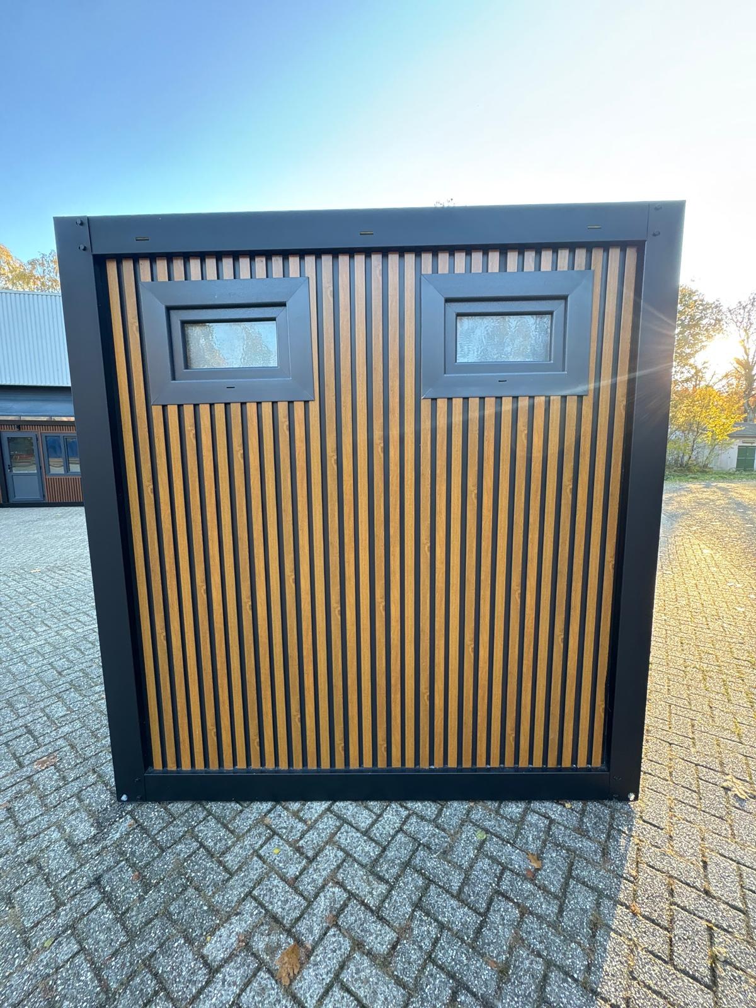
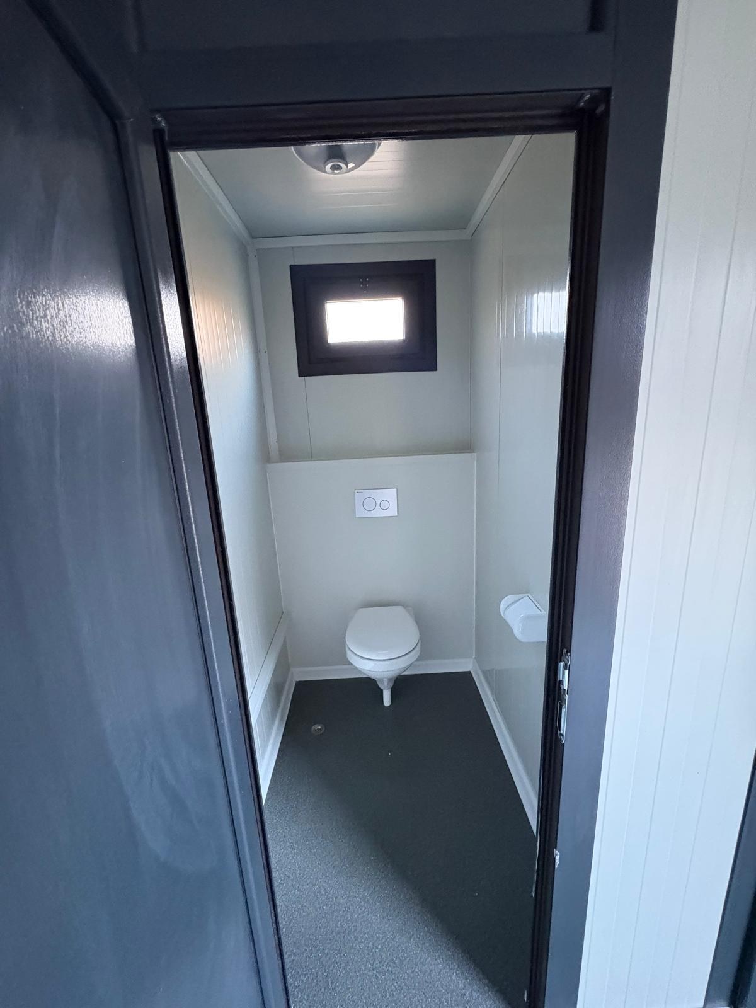
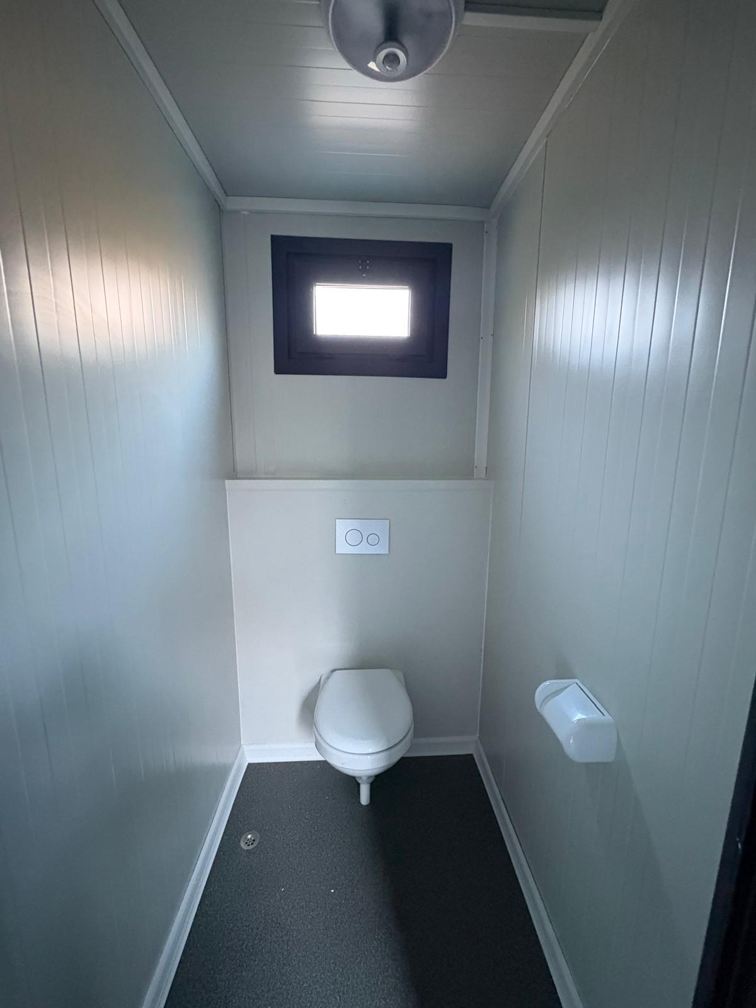
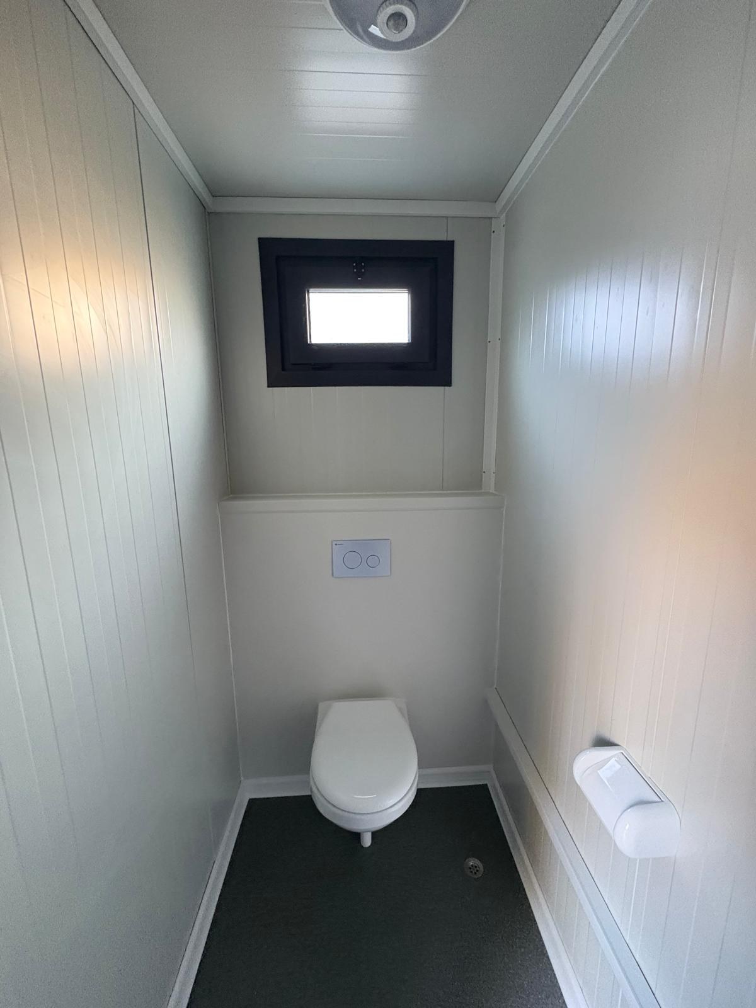
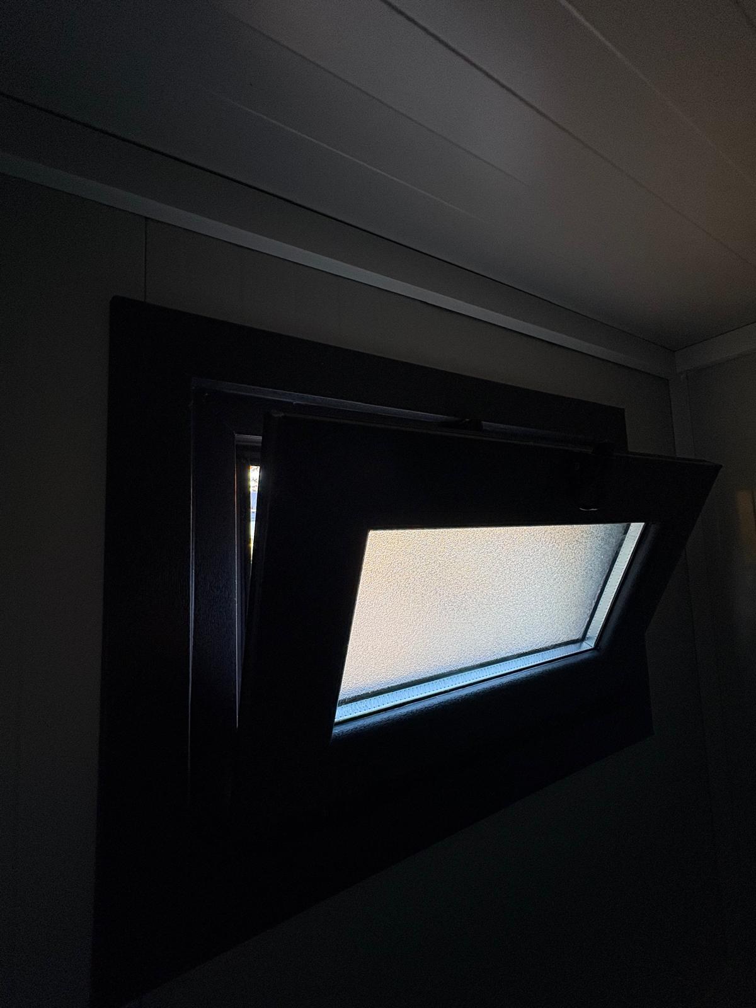
Each toilet room has a wall-hung toilet with concealed cistern and flush plate, a toilet roll holder, a floor drain and a 60 x 40 cm tilt window with frosted glass. The pipes are behind a front wall.

Construction

The unit has a steel frame with 40 mm EPS-insulated sandwich panels in the roof and walls. The floor is grey PVC with floor drains. Exterior anthracite with black frame, interior white. Interior doors in anthracite.

Connecting and moving

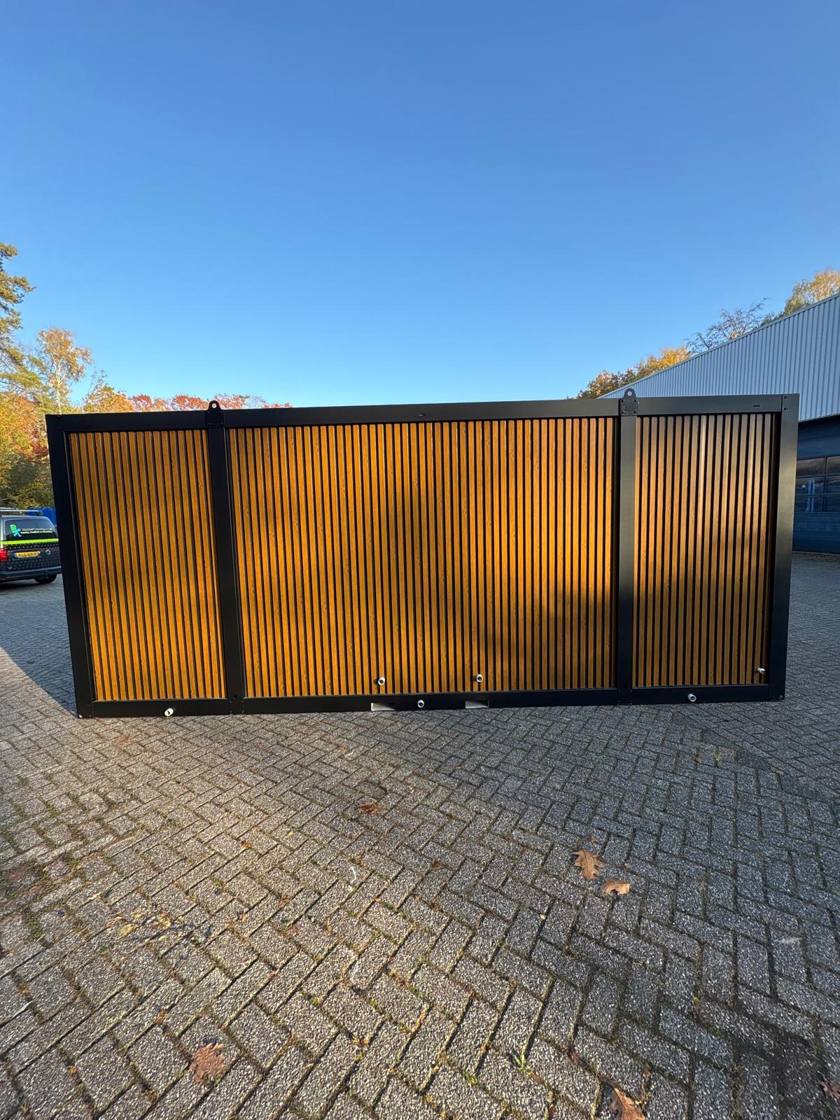
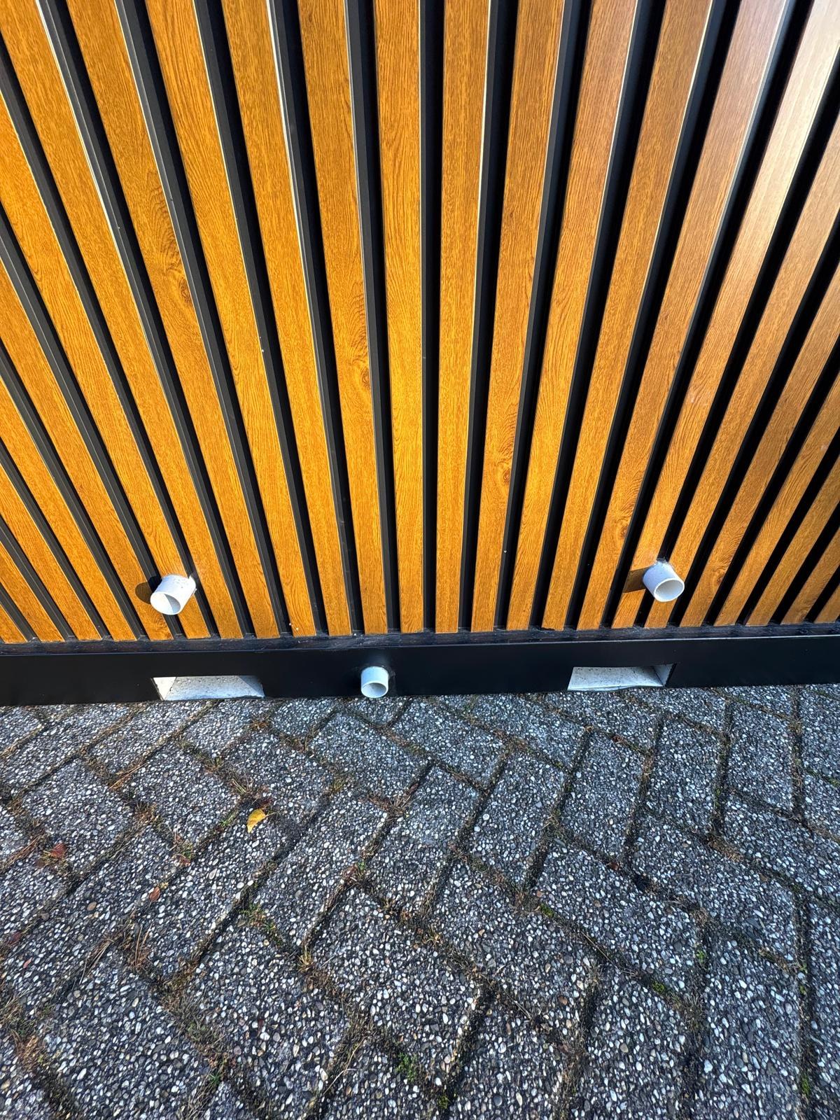
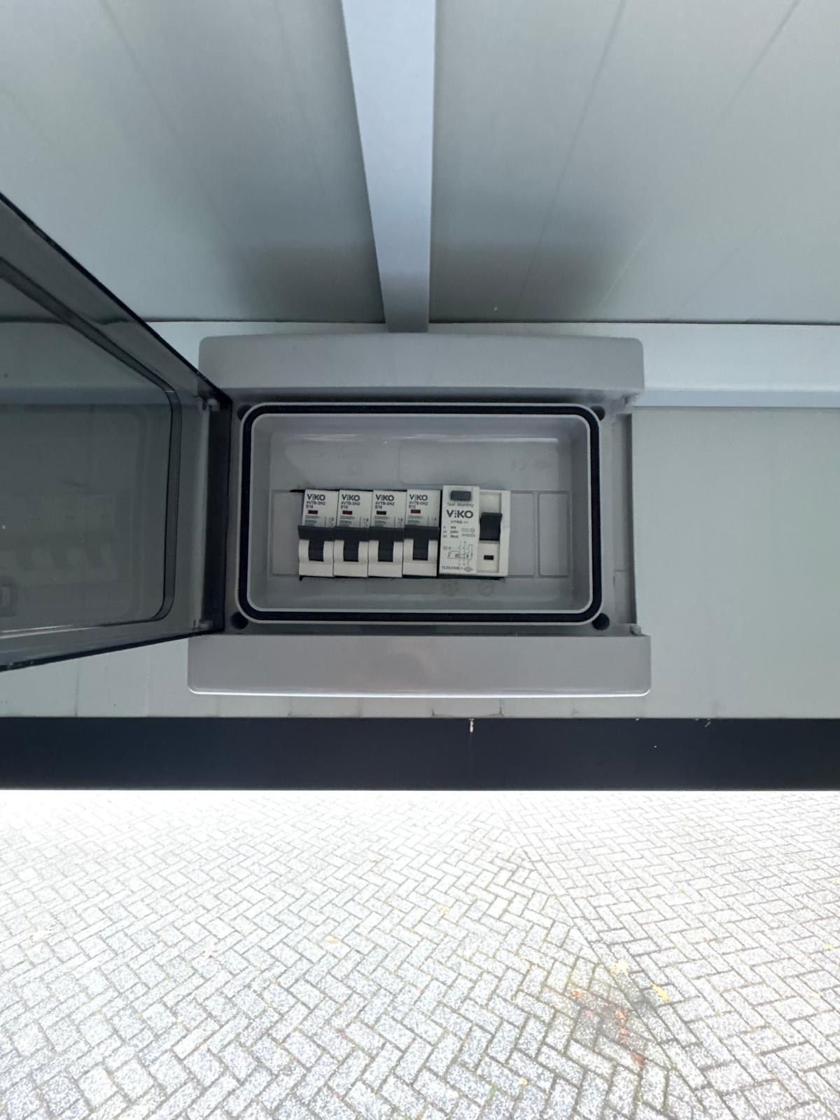
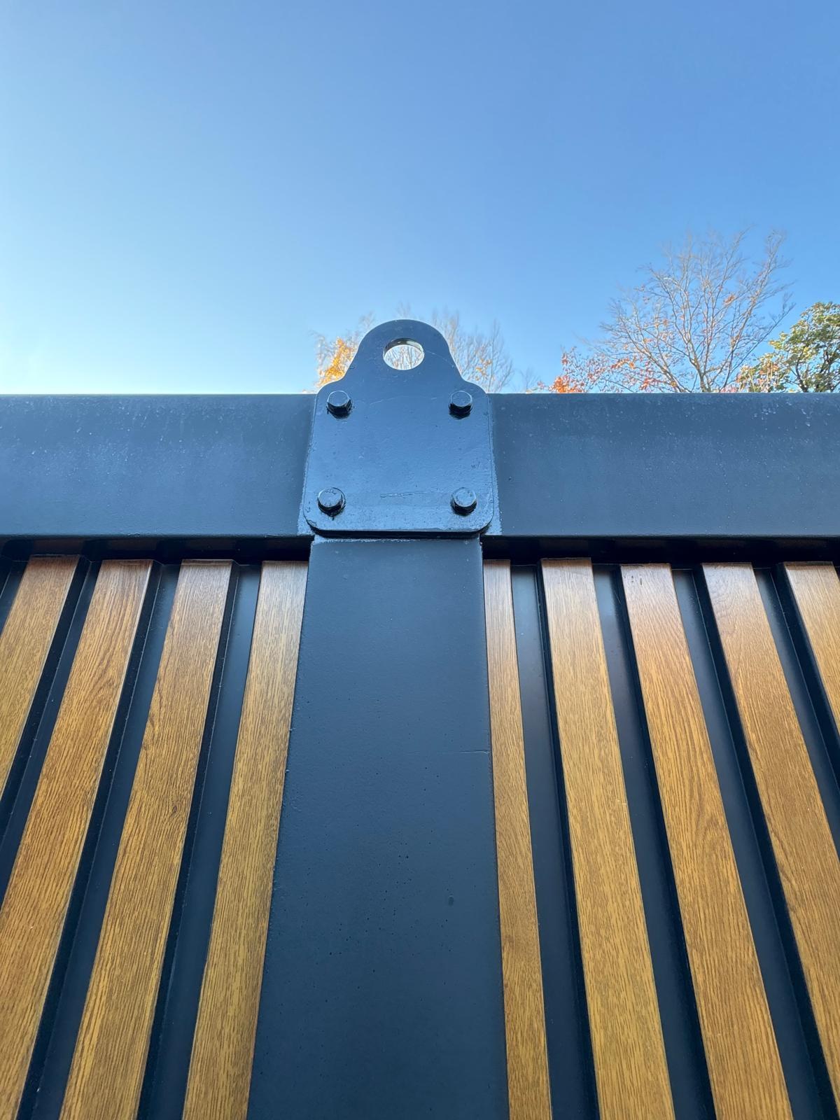
The sewer and water connections are at the rear. The unit has a distribution board with residual current device. You move the unit with the lifting eyes and forklift pockets. A forklift or crane is needed for unloading.

Options

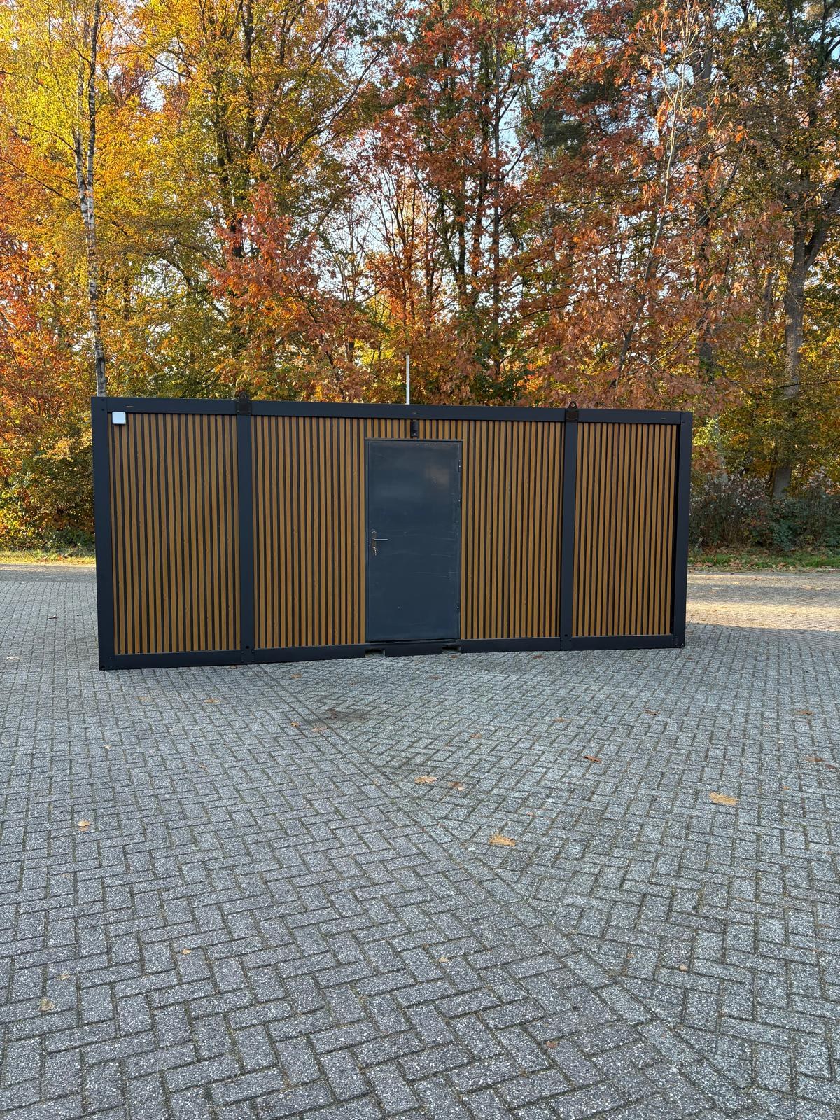
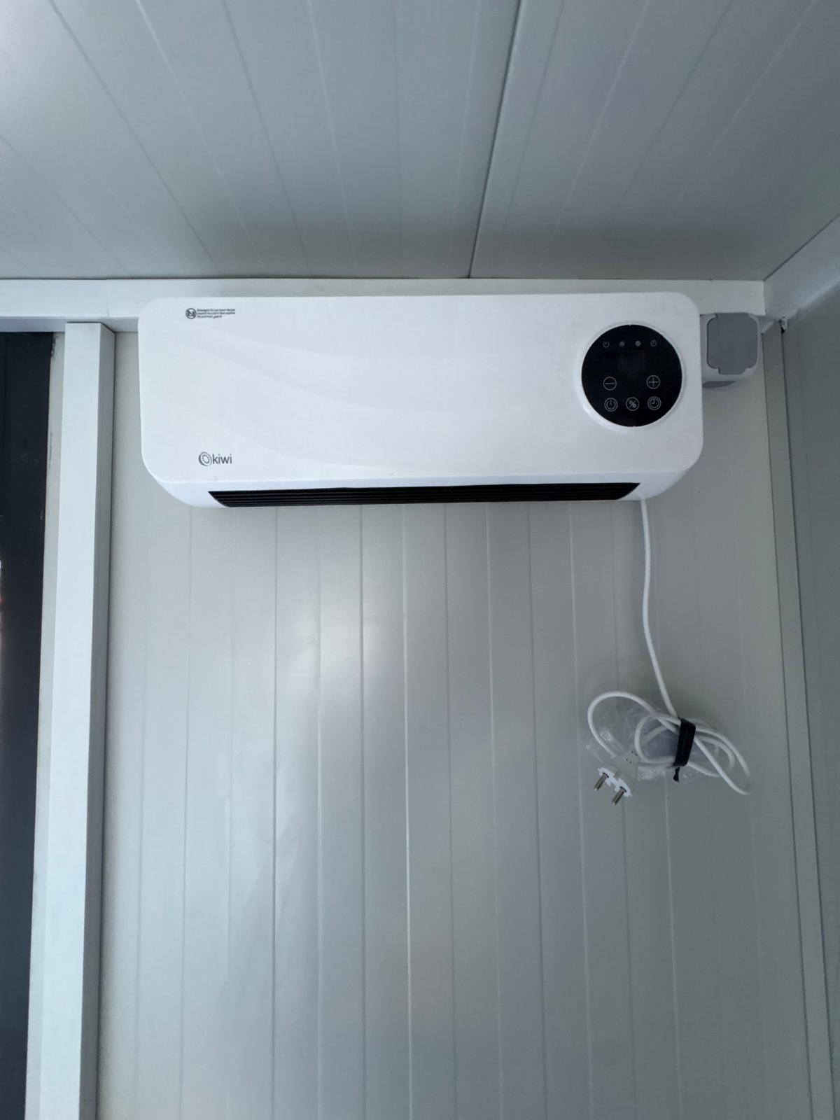
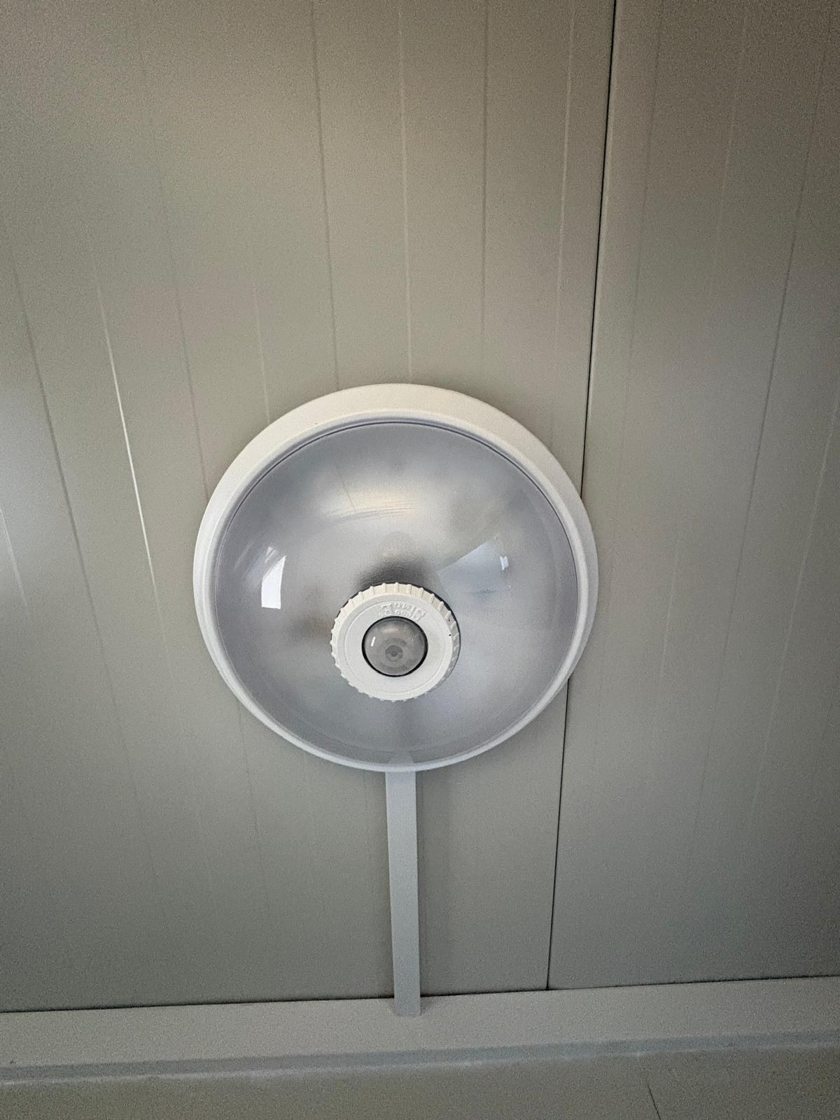
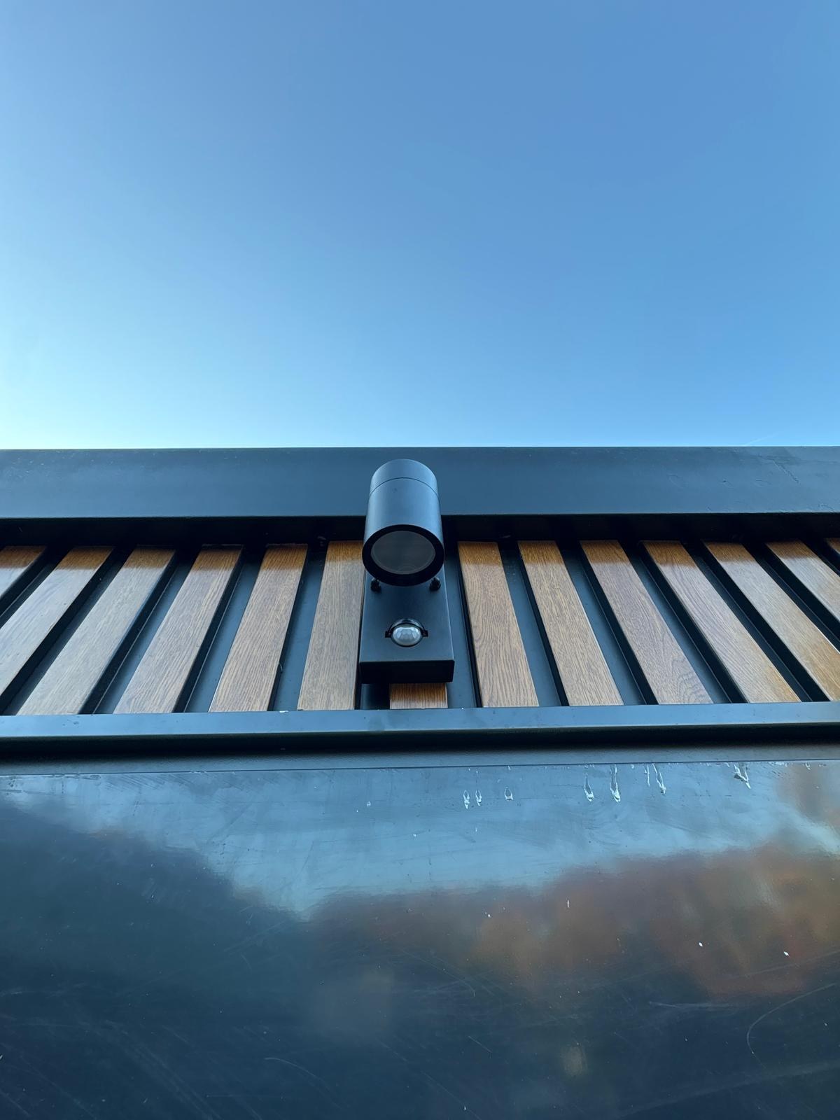
You can extend the unit with, among other things, wood-look wall cladding, electric heating and lighting with motion sensor. The photos show the unit with these options.

Specifications

  • Dimensions: 240 x 600 x 255 cm
  • Weight: approx. 2,500 kg
  • 4 toilet rooms, 1 common area with 2 washbasins

Wishes or custom work?

Call or email us and we will think along with you.

  • Length: 240 cm
  • Width: 600 cm
  • Height: 255 cm
  • Weight: 2500 kg
  • Water connection: ½" connection
  • Sewer connection: 110 mm toilet drain, 50 mm floor drain
  • Power connection: 16A distribution board
  • Size: 240 x 600 x 255 cm, approx. 2,500 kg
  • 4 toilet rooms with PVC inner door 70 x 196 cm with lock
  • Wall-hung toilets with concealed cistern and flush plate
  • Toilet roll holders
  • Tilt window 60 x 40 cm with frosted glass in every toilet room
  • Common room with 2 washbasins with tap and mirror
  • Steel entrance door 90 x 200 cm with lock
  • Grey PVC floor with floor drains
  • Black steel frame, 40 mm EPS panels in roof and walls
  • Exterior anthracite grey, interior white
  • Ceiling light and socket
  • 16A distribution board with residual current device
  • 110 mm and 50 mm drains, ½’’ water connection at the rear
  • Forklift pockets and lifting eyes
  • Option: electric heater
  • Option: indoor lighting with motion sensor
  • Option: outdoor light with sensor
  • Option: door closer
  • Option: door with frosted window
  • Option: wood-look exterior cladding (oak)
  • Campsites and holiday parks
  • Production companies and business premises
  • Construction sites
  • Events and sports grounds